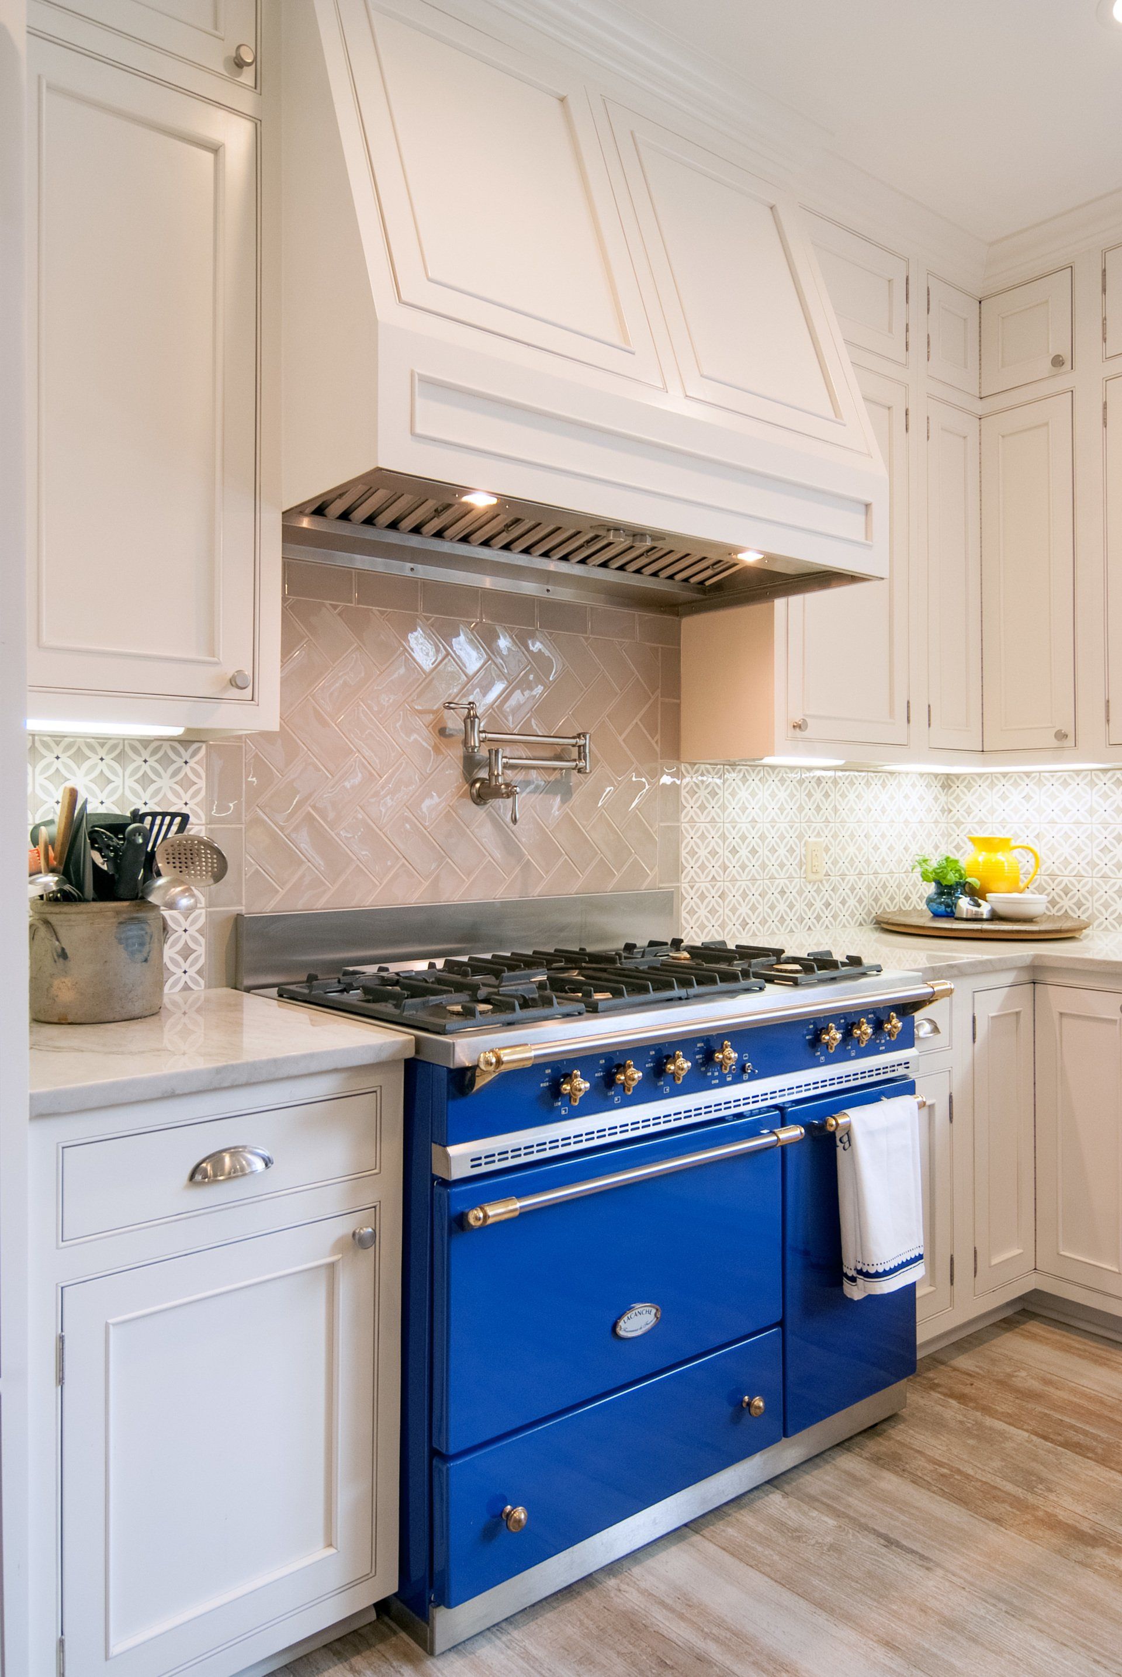
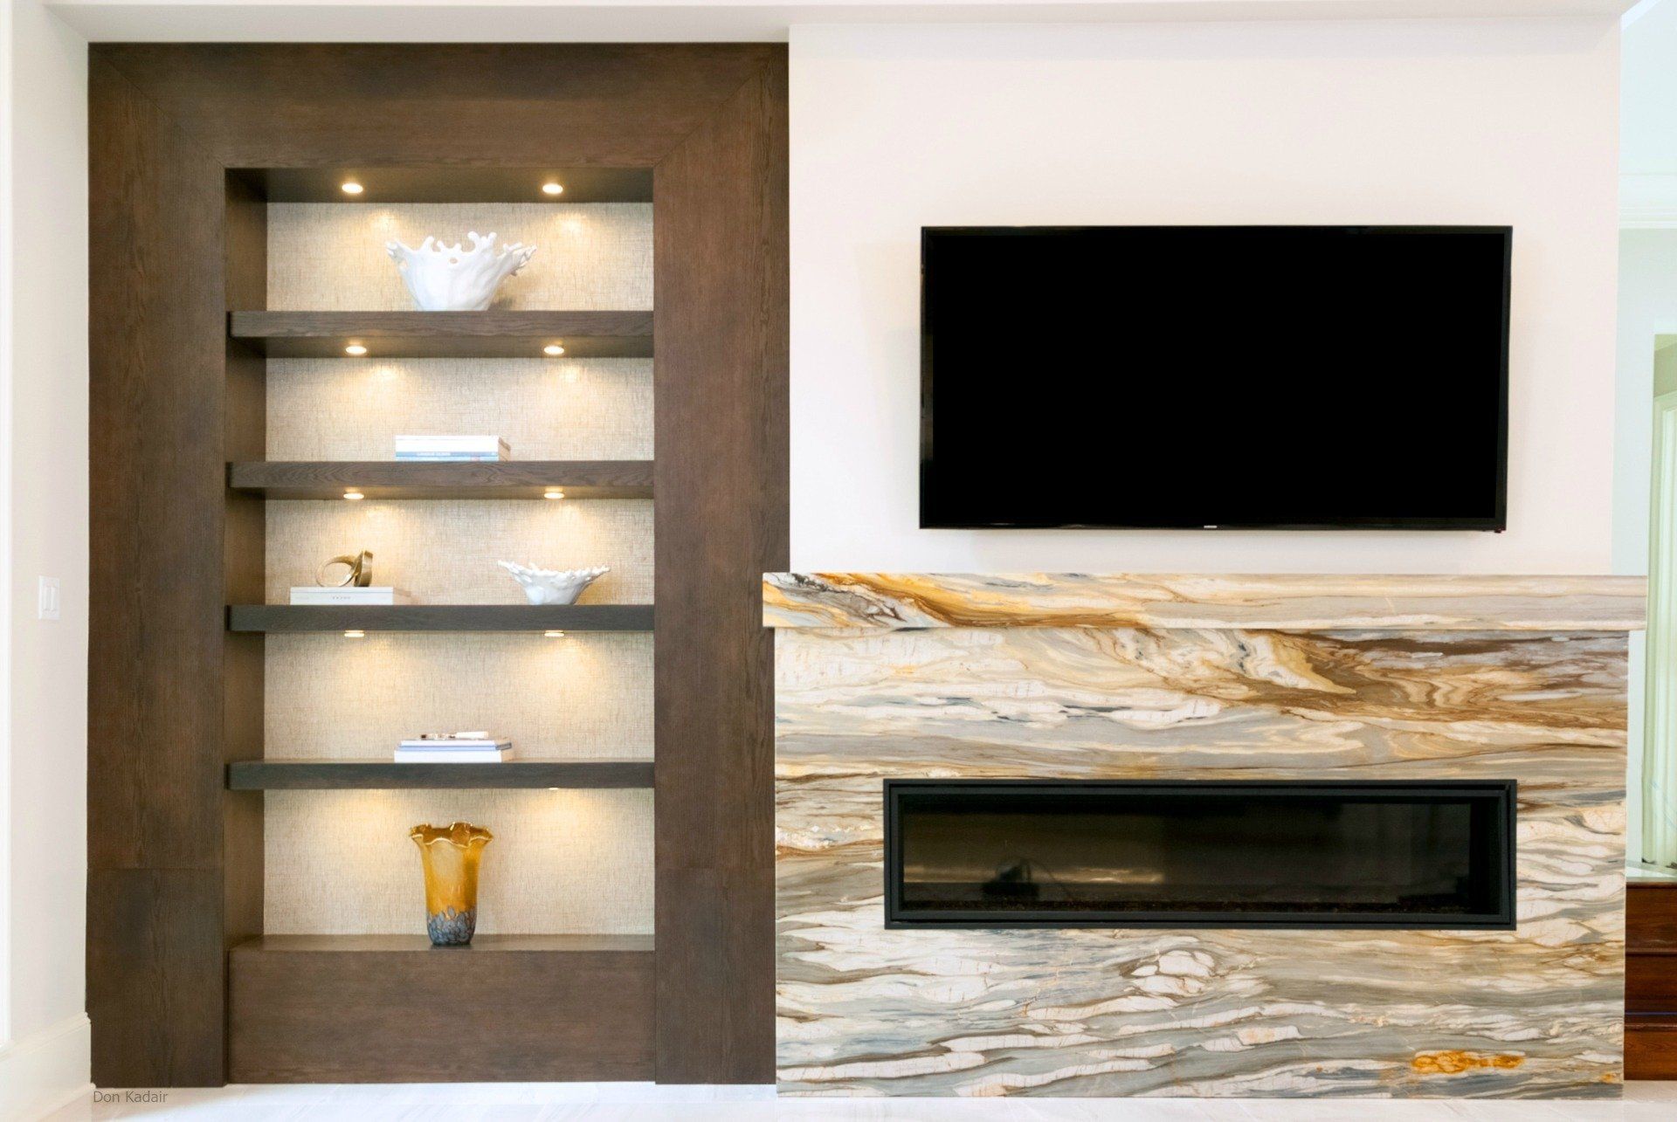


Your kitchen is more than a place to prepare meals. It is where family gathers, guests are entertained, and everyday moments happen. A thoughtfully designed kitchen should bring together beautiful design, practical functionality, and features tailored to the way you live.
For homeowners throughout Baton Rouge, a custom kitchen renovation offers the opportunity to rethink how one of the most-used spaces in the home looks, feels, and functions. From improved storage and counter space to custom cabinetry, updated appliances, and a more functional layout, the right design can transform the way you use your kitchen every day.
At Acadian House Design + Renovation, we create custom kitchens that balance timeless design with everyday functionality. Through our collaborative design and renovation process, our team helps guide each project from initial planning and material selections through construction, creating a kitchen designed around your home, lifestyle, and vision.
What is included in a luxury kitchen remodel?
A luxury kitchen remodel typically includes custom cabinetry, premium countertops, upgraded lighting, professional-grade appliances, improved storage solutions, and layout enhancements.
Many projects also involve plumbing upgrades, designer fixtures, specialty storage systems, and structural modifications that improve traffic flow and connectivity between living spaces.
Unlike standard renovations, luxury kitchen remodels focus on customization, ensuring every design decision supports the homeowner's lifestyle and goals.
How long does a luxury kitchen remodel typically take?
A luxury kitchen remodel typically takes 2 to 4 months from design through construction, although larger or more complex projects may take longer.
The planning phase, including design, material selections, engineering, and permitting, often requires one to two months before construction begins. Once construction starts, most custom kitchen renovations take approximately five to eight weeks.
Thorough planning is often the biggest factor in keeping a project on schedule and minimizing unexpected issues during construction.
How much does a luxury kitchen remodel cost in Baton Rouge?
A luxury kitchen remodel in Baton Rouge often represents a six-figure investment, particularly when custom cabinetry, premium materials, structural modifications, and high-end appliances are included.
Project costs vary based on the size of the kitchen, material selections, cabinetry, appliance packages, and construction complexity. Cabinetry, countertops, appliances, and labor are typically the largest budget categories.
Establishing your priorities early allows your design team to develop a renovation plan that aligns with your goals and budget.
A luxury kitchen remodel improves the way your home looks, functions, and feels every day. It can create a more efficient layout, add high-quality materials and features, and make the kitchen a more comfortable space for cooking, entertaining, and gathering with family.
Thoughtful upgrades may include custom cabinetry, durable countertops, improved storage, upgraded appliances, layered lighting, and finishes that reflect your personal style. The result is a kitchen designed to serve your household well for years to come.
IMPROVED FUNCTIONALITY
A well-designed kitchen should make everyday tasks easier. Improving the layout, expanding counter space, adding an island, or creating better-defined cooking and prep areas can help your kitchen work more efficiently while creating a more natural flow throughout the space.
STORAGE & ORGANIZATION
Custom cabinetry and thoughtful storage solutions can make a significant difference in how you use your kitchen. Deep drawers, pull-out shelving, pantry storage, appliance garages, and built-in organizers help keep everyday essentials accessible while reducing countertop clutter.
ENERGY EFFICIENCY
A kitchen renovation provides an opportunity to incorporate newer appliances, LED lighting, and other energy-efficient features. These upgrades can help reduce energy use while giving your kitchen the performance and modern conveniences expected from a newly renovated space.
INCREASED HOME VALUE
The kitchen is often one of the most important spaces to prospective buyers. Quality cabinetry, durable materials, an improved layout, and updated appliances can increase the appeal of your home while creating a space you can enjoy long before it is time to sell.
COMFORT & ENTERTAINING
A thoughtfully renovated kitchen can become a more inviting place for family and friends to gather. Features such as oversized islands, additional seating, improved lighting, and an open, functional layout can create a comfortable space that works just as well for everyday meals as it does for entertaining guests.
Does a Luxury KITCHEN Remodel Add Value to My Home?
Yes. A well-designed luxury kitchen remodel can increase your home’s appeal and potential resale value while delivering immediate benefits for your daily life. Buyers often value updated kitchens with functional layouts, quality materials, modern appliances, and cohesive finishes. The most valuable remodels balance timeless design with practical improvements.
Appraisal and Resale Value
A professionally renovated kitchen can contribute to the overall value and marketability of your home. Improvements such as custom cabinetry, quality countertops, updated appliances, and a functional layout can help distinguish your home while creating a space that feels current and well maintained.
Buyer Expectations in High-End Areas
Buyers looking at higher-end homes often expect the kitchen to reflect the quality of the rest of the property. An outdated or poorly designed kitchen may stand out for the wrong reasons, while a beautifully renovated kitchen with quality finishes, ample storage, and thoughtful design can become one of the home's strongest selling features.
Long-Term Appeal and Functionality
The value of a kitchen renovation extends beyond resale. A layout tailored to the way you cook, gather, and entertain can make the space more enjoyable and efficient for years to come. Smart choices in cabinetry, storage, surfaces, lighting, and appliances can create a kitchen that continues to serve your household as your needs change.
Schedule a Free Discovery Call
Why Should You Work With an Experienced Kitchen Remodel Team?
Working with an experienced remodel team helps keep your kitchen renovation organized, coordinated, and aligned with your vision from design through construction. A luxury kitchen remodel involves many moving parts, including layout, cabinetry, plumbing, electrical work, appliances, and finishes, making professional oversight an important part of the process.
TAILORED DESIGN EXPERTISE
An experienced remodel team can design a kitchen around the way you cook, entertain, store everyday essentials, and move through the space. They can also help you navigate layout decisions, prioritize the features that matter most, and select materials that complement your home, lifestyle, and project goals.
Project management & Seamless execution
Professional project management helps keep the many stages of a kitchen renovation coordinated from start to finish. Designers, contractors, installers, vendors, and other trades must work together, and having one experienced team oversee selections, scheduling, deliveries, and construction helps keep the project organized.
HIGH-END CRAFTSMANSHIP
Experienced remodelers provide the level of craftsmanship needed to achieve a polished, high-quality kitchen renovation. Precise cabinetry installation, carefully executed tilework, properly fitted countertops, and detailed finish work all contribute to a kitchen that looks beautiful and performs well for years to come.
AVOIDING EXPENSIVE MISTAKES
An experienced remodel team can identify potential problems before they turn into costly mistakes. Layout decisions, measurements, appliance specifications, material selections, and installation requirements can affect multiple stages of the renovation, making careful planning and professional oversight especially important.
LOCAL KNOWLEDGE & RELATIONSHIPS
A Baton Rouge-based remodel team brings local experience and established relationships with area suppliers and trades to your project. Acadian House Design + Renovation can help guide material selections, coordinate the professionals involved, and manage the details required to bring your kitchen renovation together.
WHAT Features You Should Consider for Your Luxury KITCHEN Reno?
The right features can make a luxury kitchen more functional, organized, and suited to the way you use your home. From custom cabinetry and premium surfaces to integrated appliances and specialized storage, each selection provides an opportunity to improve both the look and performance of your kitchen.
CUSTOM CABINETRY & STORAGE
Custom cabinetry and storage solutions allow you to make better use of your kitchen while creating a cohesive, high-end design. Rather than working around standard cabinet sizes and configurations, custom solutions can be designed for your layout, storage needs, and everyday routines.
STORAGE DESIGNED AROUND YOUR NEEDS
Custom cabinetry can incorporate deep drawers, pull-out shelving, tray dividers, spice storage, and other organizational features based on what you need to store. Creating a designated place for cookware, utensils, small appliances, and pantry items helps reduce clutter and makes frequently used items easier to access.
MAXIMIZING AVAILABLE SPACE IN YOUR KITCHEN
A custom cabinet layout can make use of areas that may otherwise go unused. Floor-to-ceiling cabinetry, corner solutions, narrow pull-outs, built-in pantry storage, and dedicated spaces such as a butler's pantry can increase usable storage while keeping the main kitchen organized and uncluttered.
INTEGRATED APPLIANCE STORAGE
Appliance garages and dedicated storage can keep frequently used countertop appliances accessible without leaving them on display. Larger appliances can also be incorporated into the cabinetry to create a cleaner, more streamlined appearance throughout the kitchen.
CUSTOM FINISHES & DETAILS
Custom cabinetry gives homeowners greater flexibility when selecting door styles, finishes, hardware, and architectural details. These selections can be coordinated with countertops, flooring, lighting, and other finishes to create a kitchen that feels cohesive with the rest of the home.
PREMIUM COUNTERTOPS & SURFACES
Premium countertops and surfaces provide the durability needed for everyday kitchen use while helping define the overall look of the space. The right material should complement your cabinetry and design style while standing up to cooking, entertaining, and daily routines.
QUARTZITE
Natural quartzite offers the distinctive look of natural stone along with the durability needed for a hardworking kitchen. Each slab has unique veining and color variations, making it a popular choice for homeowners who want a high-end surface with one-of-a-kind character.
QUARTZ
Quartz provides a durable, low-maintenance surface with a wide range of colors and patterns to complement different kitchen styles. Because it is engineered and nonporous, it offers a more consistent appearance and does not require the routine sealing associated with many natural stones.
MARBLE
Marble brings a timeless, distinctive look to kitchen countertops, islands, and other surfaces. Its natural veining makes each installation unique, but because marble is more susceptible to staining, scratching, and etching, homeowners should consider the additional care it requires when deciding where to use it.
DESIGNING WITH SURFACES IN MIND
Countertop selections should work with the cabinetry, backsplash, flooring, and other finishes throughout the kitchen. Using different materials or finishes on an island and perimeter countertops can also add contrast and help create a focal point within the space.
KITCHEN ISLANDS & ENTERTAINING SPACES
A well-designed kitchen island can provide additional workspace, storage, seating, and a central gathering place for family and guests. Its size, layout, and features should be planned around how you use the kitchen so it enhances the space without interrupting its flow.
ADDITIONAL PREP & WORKSPACE
A kitchen island can expand the amount of usable counter space available for meal preparation, serving, and everyday tasks. Depending on the layout, it can also incorporate a sink, cooktop, or other features to create a more efficient work area.
SEATING & GATHERING SPACE
Island seating creates a casual place for meals, conversation, or entertaining guests while food is being prepared. The right configuration can help connect the cooking area with surrounding living and dining spaces, making the kitchen feel more inviting.
BUILT-IN STORAGE
Adding drawers, cabinets, shelving, or other storage to an island makes use of space that might otherwise go unused. Islands can provide convenient storage for cookware, serving pieces, small appliances, and other kitchen essentials.
DESIGNED FOR YOUR KITCHEN
The right island should complement the size and layout of your kitchen rather than simply fill available space. Proper dimensions and clearance around the island help maintain comfortable walkways, provide access to appliances and cabinetry, and create an efficient flow throughout the room.
LUXURY APPLIANCES & SMART TECHNOLOGY
Luxury appliances and smart technology can make your kitchen more efficient, convenient, and enjoyable to use. Selecting appliances early in the design process also allows cabinetry, electrical requirements, plumbing, and the overall layout to be planned around the equipment you choose.
HIGH-PERFORMANCE APPLIANCES
Professional-style ranges, wall ovens, induction cooktops, and other high-performance appliances can provide greater control and flexibility when preparing meals. The right selections should reflect how frequently you cook, the types of meals you prepare, and the features you will actually use.
BUILT-IN & INTEGRATED APPLIANCES
Built-in refrigerators, panel-ready dishwashers, and other integrated appliances can create a cleaner, more cohesive appearance. Custom panels allow select appliances to blend with surrounding cabinetry rather than interrupting the overall kitchen design.
SMART KITCHEN FEATURES
Wi-Fi-enabled ovens, refrigerators, and other connected appliances can offer features such as remote monitoring, temperature adjustments, notifications, and programmable settings. Smart technology should be selected based on the convenience it adds to your routine rather than simply for the sake of adding technology.
SPECIALTY APPLIANCES
Dedicated beverage refrigerators, wine storage, warming drawers, built-in coffee systems, and other specialty appliances can be incorporated based on how you use and entertain in your kitchen. Planning for these features during the design stage helps them feel intentional and integrated within the finished space.
FLOORING
The right kitchen flooring should balance durability, comfort, and style while complementing the rest of your home. Because kitchens experience frequent foot traffic, spills, and everyday wear, selecting a material suited for both performance and design is an important part of the renovation.
HARDWOOD FLOORING
Hardwood brings warmth and natural character to a kitchen and can help create a seamless transition into adjoining living and dining areas. A variety of wood species, plank sizes, stains, and finishes allow the flooring to complement both traditional and contemporary kitchen designs.
TILE FLOORING
Porcelain and ceramic tile offer durable, easy-to-maintain options for busy kitchens. Available in a range of sizes and patterns, tile can provide the look of natural stone, wood, or other materials while offering a surface designed to handle everyday use.
LUXURY VINYL TILE & PLANK
Luxury vinyl flooring can provide the appearance of wood or stone with added resistance to moisture and everyday wear. It is available in a variety of styles and can be a practical option for homeowners looking for durability and easier maintenance.
CREATING A COHESIVE FLOW
Kitchen flooring should work with both the finishes within the kitchen and the rooms surrounding it. Continuing the same flooring into adjacent spaces or selecting complementary materials can create a more unified transition throughout the home.
LIGHTING
A layered lighting plan can make your kitchen more functional while enhancing the design and atmosphere of the space. Combining ambient, task, and decorative lighting helps provide the right amount of light for cooking and everyday activities while highlighting important features throughout the kitchen.
AMBIENT LIGHTING
Ambient lighting provides the primary source of illumination throughout the kitchen. Recessed lighting and other ceiling fixtures can be strategically placed to create even coverage and reduce dark areas without overwhelming the room.
TASK LIGHTING
Task lighting provides focused illumination where you need it most, including countertops, sinks, cooktops, and other work areas. Under-cabinet lighting is especially useful for illuminating prep surfaces while adding another layer of light to the overall design.
STATEMENT LIGHTING
Pendant lights and decorative fixtures can add visual interest while helping define islands, dining areas, and other focal points. The size, placement, and style of each fixture should complement the scale of the kitchen and the surrounding finishes.
LIGHTING CONTROLS & FLEXIBILITY
Dimmers, separate lighting zones, and smart controls allow you to adjust the kitchen lighting for different activities and times of day. Brighter lighting can support cooking and preparation, while softer settings can create a more relaxed atmosphere for dining and entertaining.
SPECIALTY FEATURES & FINISHES
Specialty features and custom finishes allow you to personalize your kitchen around your lifestyle and design preferences. These details can add convenience, visual interest, and character while helping the finished kitchen feel unique to your home.
CUSTOM RANGE HOODS
A custom range hood can serve as both a functional feature and a focal point within the kitchen. Wood, metal, plaster, and other finishes can be used to complement the cabinetry and surrounding materials while creating a distinctive feature above the cooking area.
BEVERAGE & ENTERTAINING STATIONS
Dedicated coffee bars, beverage centers, and wet bars can keep drinks and entertaining essentials organized outside of the primary cooking area. These spaces can include specialty storage, refrigeration, sinks, and cabinetry based on how you entertain.
DECORATIVE BACKSPLASHES
A backsplash provides an opportunity to introduce texture, pattern, or contrast into the kitchen. Natural stone, handmade tile, large-format materials, and other distinctive selections can complement the countertops and cabinetry or create a focal point of their own.
Frequently Asked Questions
How should I budget for a kitchen renovation in Baton Rouge?
Start your kitchen renovation budget by determining your overall investment range and identifying the features that matter most to you. Cabinetry, countertops, appliances, flooring, lighting, layout changes, and specialty features can all affect the total project cost.
Working with an experienced design team can help you prioritize where to invest, identify areas where you may be able to save, and account for unexpected conditions that may arise during renovation.
Can I stay in my home during a kitchen renovation?
Yes, many homeowners can remain in their homes during a kitchen renovation, depending on the scope of the project and their comfort with the temporary disruption.
At Acadian House Design + Renovation, our project management process is designed to minimize disruption while maintaining the highest standards of cleanliness and professionalism.
Before construction begins, we work with you to establish realistic expectations and create a plan that fits your family's lifestyle.
Because the kitchen may be unusable during portions of construction, it is important to plan for an alternative area for basic meal preparation.
Our team can help you understand what to expect during each phase so you can decide what works best for your household.
Should I use a big-box retailer or a professional remodeler for my kitchen renovation?
A professional remodeler is typically better suited for a customized kitchen renovation that requires extensive design, coordination, and construction.
A specialized design-build team can provide personalized design guidance, custom solutions, access to a wider range of materials and products, and coordination between the professionals involved throughout the project. This can be especially valuable for high-end renovations where cabinetry, appliances, plumbing, electrical work, and finishes all need to work together.
Can you incorporate accessibility without sacrificing style?
Yes, accessibility can be incorporated into a kitchen design without sacrificing style or the high-end look of the space.
Aging-in-place features such as wider walkways, accessible storage, pull-out shelving, easy-to-reach appliances, varied countertop heights, and improved lighting can make the kitchen safer and easier to use. When these features are considered during the design process, they can blend seamlessly with custom cabinetry, premium finishes, and the overall aesthetic of the kitchen.
Can I remove a wall to create an open-concept kitchen?
In many cases, yes, but the wall must first be evaluated to determine whether it is load-bearing.
Removing a structural wall may require engineered beams and modifications to electrical, plumbing, or HVAC systems. A design-build professional can determine feasibility and identify any structural requirements before construction begins.
How can homeowners avoid creating a cookie-cutter kitchen that quickly dates their home?
The best way to avoid a dated kitchen is to prioritize timeless design elements over short-term trends.
Natural stone, custom millwork, architectural lighting, quality cabinetry, and thoughtful proportions tend to remain attractive for decades. While trendy finishes may feel current today, they often become outdated more quickly.
The most successful kitchens reflect both the home's architecture and the homeowner's lifestyle rather than following temporary design trends.
What is the difference between stock, semi-custom, and fully custom kitchen cabinets?
Stock cabinets come in predetermined sizes and finishes, semi-custom cabinets offer additional design flexibility, and fully custom cabinets are built specifically for the home and homeowner.
Fully custom cabinetry allows for complete control over dimensions, storage solutions, finishes, and architectural details. This flexibility is especially valuable in luxury kitchens where maximizing storage and achieving a tailored appearance are priorities.
For homeowners seeking a highly personalized kitchen, fully custom cabinetry often provides the greatest long-term value.
What are the most durable luxury countertop materials for high-traffic Louisiana kitchens?
Engineered quartz is one of the most durable luxury countertop materials because it offers excellent stain resistance and requires minimal maintenance.
Quartzite is another popular option that combines the beauty of natural stone with exceptional durability. Marble remains a luxury favorite for its timeless appearance, but typically requires more maintenance and care.
The best countertop material depends on how the kitchen will be used, the homeowner's maintenance preferences, and the desired aesthetic.
What type of kitchen flooring holds up best against heavy foot traffic and spills?
Large-format porcelain tile is typically the most durable flooring option for high-traffic kitchens because it resists moisture, scratches, and everyday wear.
Other popular options include engineered hardwood for its warmth and timeless appearance, and luxury vinyl tile (LVT) for its durability and realistic finishes. In Louisiana homes, where humidity and entertaining are common, flooring should balance durability, maintenance requirements, and aesthetics.
The best flooring choice ultimately depends on the homeowner's lifestyle, design preferences, and long-term maintenance expectations.
How do you integrate a working pantry or butler's pantry into a modern kitchen design?
A working pantry functions as an extension of the kitchen by providing additional storage, countertop space, and room for everyday appliances that homeowners prefer to keep out of sight.
Many working pantries include features such as secondary sinks, coffee stations, beverage centers, microwave drawers, extra refrigeration, and meal-prep areas. By relocating these activities outside the main kitchen, the primary space remains clean, organized, and ready for entertaining.
For many homeowners, the working pantry becomes one of the most frequently used spaces in the home.
How do you maximize storage and organization in a smaller luxury kitchen footprint?
You can maximize storage through custom cabinetry, full-height pantry systems, appliance garages, drawer organizers, and specialized storage solutions that make every inch of space functional.
Thoughtful design is often more important than square footage. Features such as custom drawer dividers, hidden charging stations, and dedicated cookware storage help reduce clutter while improving accessibility. Even traditionally difficult areas, such as corner cabinets, can be transformed with modern storage mechanisms.
The goal is not simply adding more cabinets. The most successful kitchen designs create intentional storage that supports how homeowners cook, entertain, and live every day.
What role does under-cabinet LED lighting play in a kitchen workspace?
Under-cabinet LED lighting provides essential task lighting by illuminating countertops and reducing shadows during food preparation.
In addition to improving visibility, under-cabinet lighting highlights backsplash materials, stone countertops, and architectural details that may otherwise go unnoticed. It also contributes to the overall ambiance of the kitchen.
Most luxury kitchens use a layered lighting approach that combines ambient, task, and accent lighting, with under-cabinet LEDs serving as a key component of the overall design.
Does Acadian House provide full-service kitchen remodeling in Baton Rouge?
Acadian House provides turnkey kitchen renovation services, meaning one experienced team manages your project from initial design through final construction.
Instead of coordinating separate designers, contractors, cabinet companies, plumbers, electricians, and suppliers, you have one point of contact throughout the process. Our in-house design-build approach keeps design decisions, material selections, scheduling, and construction aligned from the beginning.
With one coordinated team working under one roof, your renovation benefits from clearer communication, more efficient scheduling, and fewer unexpected issues along the way.
What areas does Acadian House service for full-service kitchen remodels?
Acadian House Design + Renovation proudly serves homeowners throughout the Greater Baton Rouge region and surrounding communities.
Our primary service areas include:
• Baton Rouge
• Prairieville
• St. Amant
• Gonzales
• Central
• Shenandoah
• Denham Springs
• Zachary
• Geismar
• Dutchtown
• Ascension Parish
• Livingston Parish
• East Baton Rouge Parish
We also provide design services, cabinetry, and select renovation services throughout Louisiana's Northshore, including communities such as Mandeville, Covington, Madisonville, and surrounding areas.
If you're unsure whether your home falls within our service area, our team is happy to discuss your project and determine how we can help.